Sell Your Vision: Leveraging SketchUp’s Visualisation Tools To Win More Work!
A guide to SketchUp’s visualisation tools: Diffusion AI ideation, SketchUp’s latest Photoreal Materials and LayOut integration.


A guide to SketchUp’s visualisation tools: Diffusion AI ideation, SketchUp’s latest Photoreal Materials and LayOut integration.
We all know SketchUp is fantastic for quick 3D modelling, but its power extends far beyond geometry creation. Today, it’s a comprehensive visualisation platform that helps you explore ideas, make confident design decisions, communicate effectively with clients and ultimately win more work.
Whether you’re designing a new home in Auckland, developing a commercial fit-out in Wellington or refining a landscape concept in Christchurch, SketchUp provides visualisation tools suited to every phase of the design process.
With AI-powered ideation through SketchUp Diffusion, Photoreal Materials, Environments and seamless LayOut integration continuing to evolve through 2025 and into 2026, there has never been a better time to explore how SketchUp can help bring your designs to life.
Let’s walk through a typical design journey and see how SketchUp’s visualisation tools can support you every step of the way.
You’ve got a client brief and perhaps some initial massing models, but you’re still experimenting with the overall look and feel. This is where SketchUp Diffusion comes into its own.
Diffusion is an AI-powered feature available through SketchUp that allows you to generate conceptual imagery from your existing SketchUp model. Simply combine your current viewport with a text prompt such as:
“Contemporary coastal home with cedar cladding overlooking the Bay of Plenty, golden evening light.”
You can choose from preset visual styles such as watercolour, clay render and photorealistic, or create your own detailed prompts.
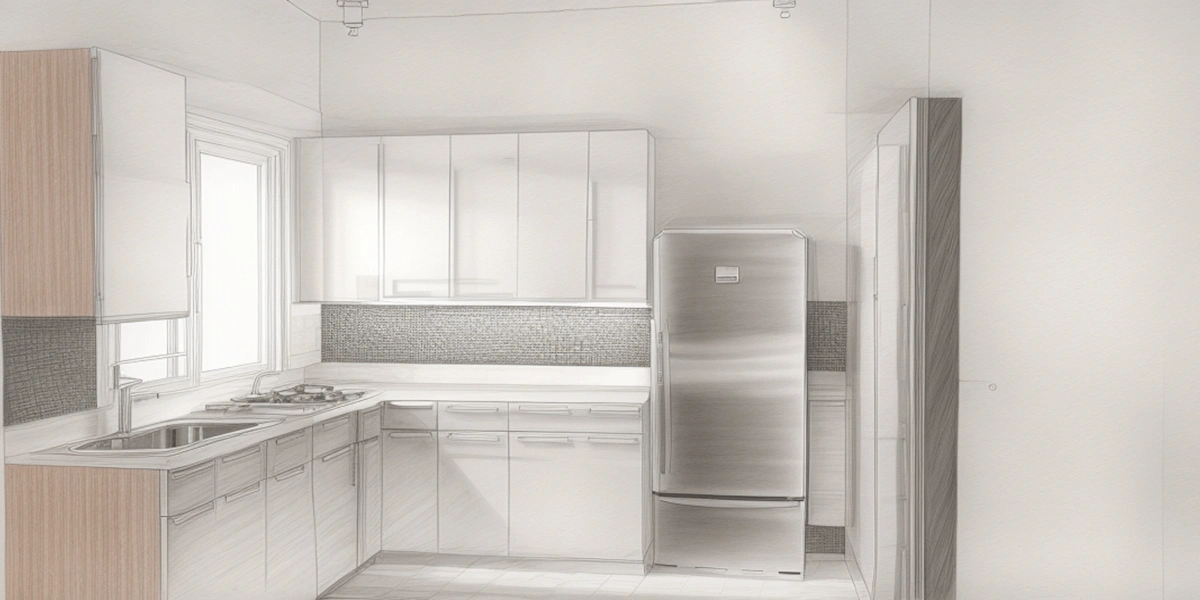
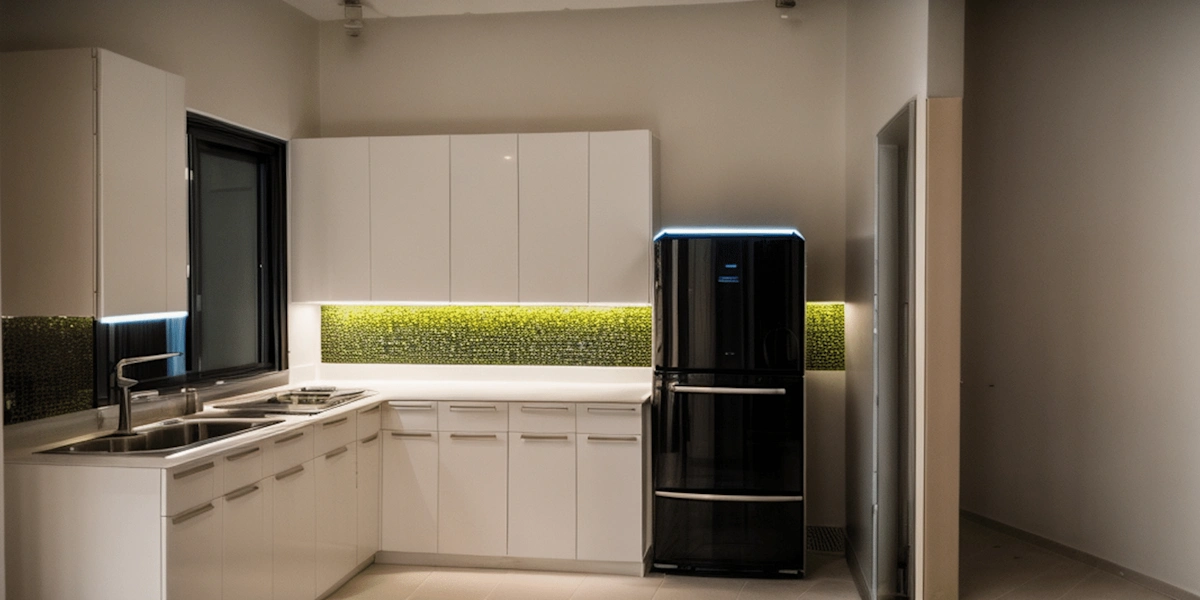
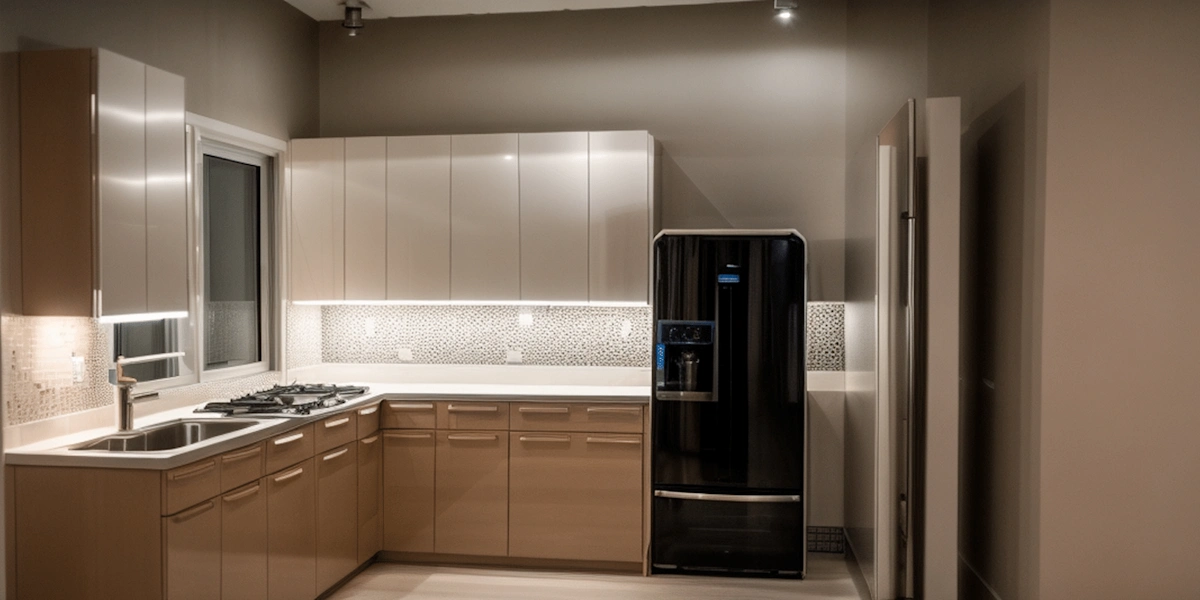
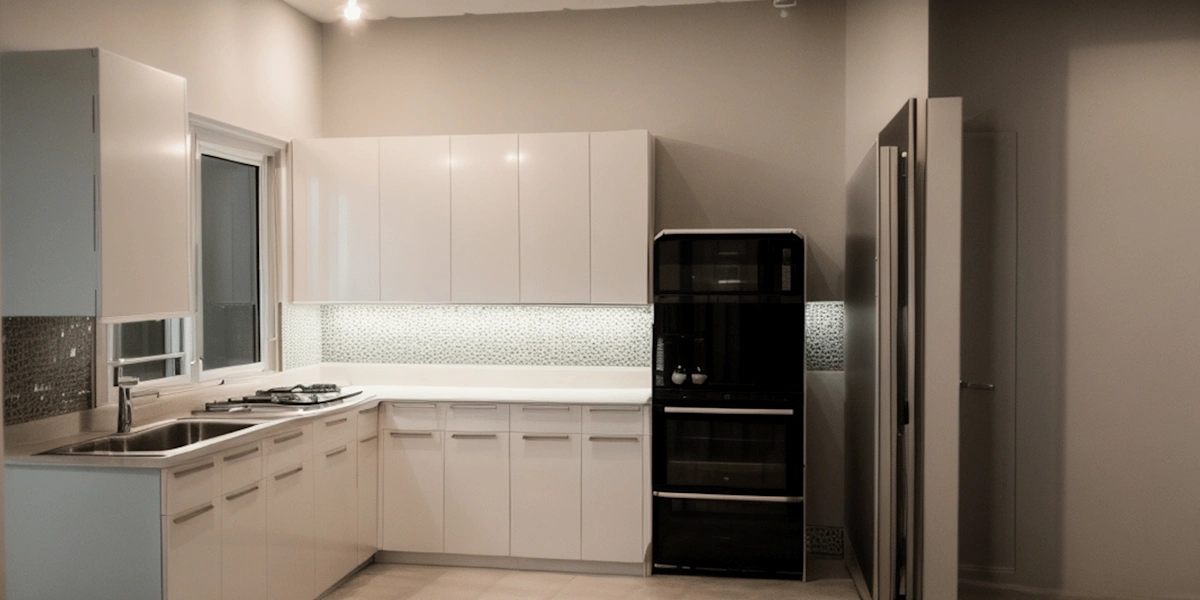
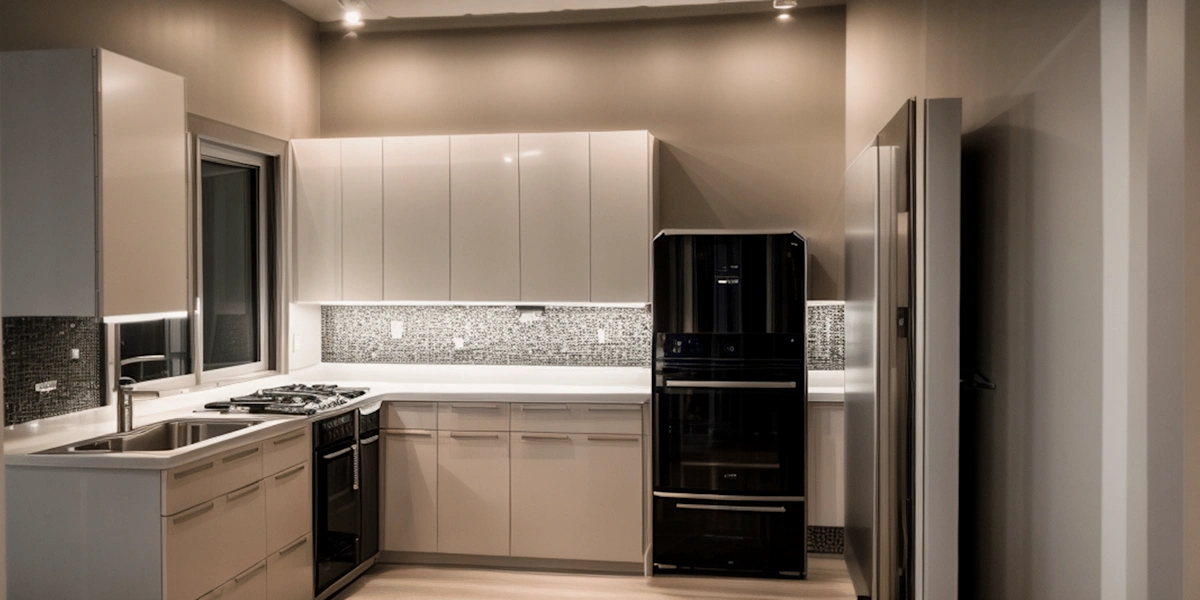
Break Creative Blocks
Quickly generate multiple design directions from a simple model and discover ideas you may not have otherwise considered.
Rapid Mood Boarding
Create compelling imagery that conveys atmosphere, character and intent before investing significant time in modelling and detailing.
Explore Aesthetic Variations
Explore variations by experimenting with material palettes, architectural styles and environmental settings in seconds.
Improve Communication
Present early concepts visually, helping clients engage with a design direction before committing to detailed design development.
Diffusion uses your model geometry as a foundation while allowing you to control how strongly the AI follows your prompt versus the original model. It’s ideal for fast, iterative exploration when designs are still evolving.
As your project progresses, design decisions become more refined and material selections more defined. This is where SketchUp’s visualisation toolkit begins to shine.
Don’t overlook SketchUp’s built-in Styles panel.
Clean edge profiles, consistent colour schemes and strategically placed shadows can dramatically improve the readability of your model for both internal reviews and client presentations.
Even relatively simple models become easier to interpret when depth, scale and form are clearly communicated.
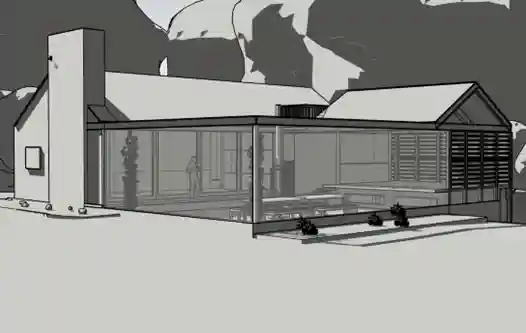
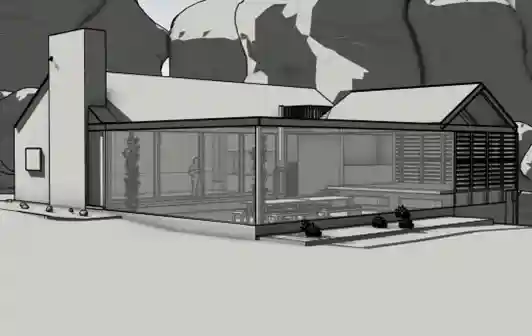
Introduced in recent SketchUp releases and further refined in subsequent updates, Ambient Occlusion adds subtle contact shadows where objects intersect or meet surfaces.
Activating AO instantly improves depth perception and model legibility, helping both designers and clients better understand spatial relationships.
Benefits include:
As material choices become finalised, it’s time to increase realism directly within SketchUp.
Photoreal Materials use Physically Based Rendering (PBR) technology, enabling materials to react naturally to light. Timber grain, brushed metals, polished stone and fabrics all display realistic surface qualities directly within the SketchUp viewport.
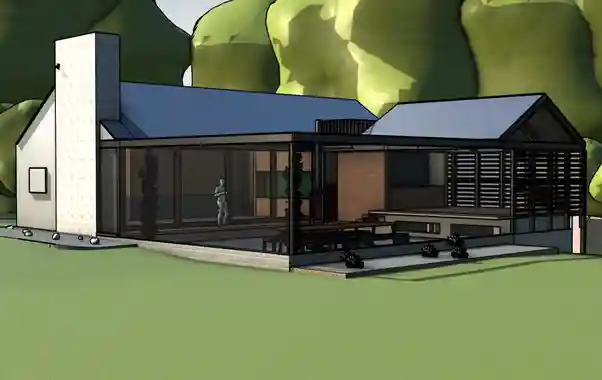
Upgrade Existing Material Libraries
Use SketchUp’s AI-assisted texture generation tools to create PBR maps for older materials, bringing legacy projects up to modern visual standards.
Make Better Material Decisions
See realistic material behaviour while designing, rather than waiting until a final render requires revisions.
Work Faster
Photoreal Materials allow designers to achieve high-quality visual outcomes directly within SketchUp, reducing dependency on external rendering workflows for many projects.
When it’s time to impress clients, secure approvals and prepare professional documentation, SketchUp’s newest visualisation features work together to create an efficient, end-to-end workflow.
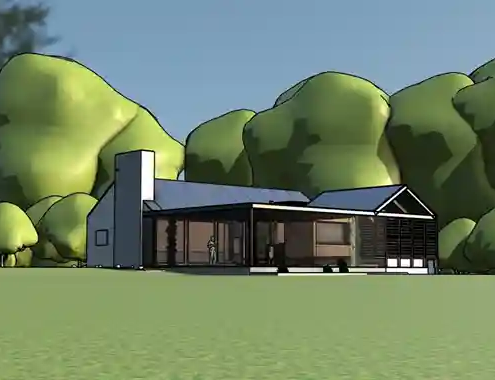
Photoreal Materials perform best when illuminated with realistic lighting.
The Environments feature allows users to load HDRI and EXR environments that function as both:
The environment provides accurate reflections, nuanced lighting and realistic atmosphere throughout your model.
This creates a significant boost in realism for:
Whether you’re presenting a modern Queenstown holiday home, a residential development in Hamilton or a hospitality project in Tauranga, realistic lighting can dramatically improve stakeholder engagement and understanding.
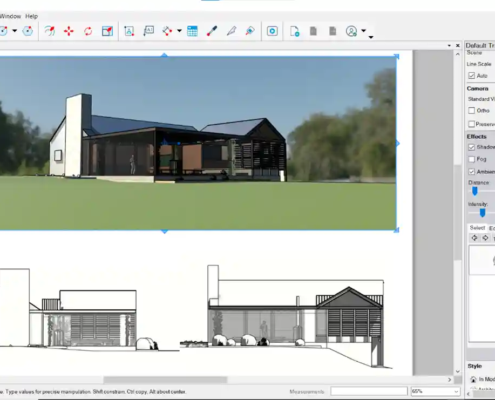
One of the most powerful workflow improvements is how these visual enhancements now integrate directly with LayOut.
The visual quality created by:
can be displayed directly within LayOut viewports.
Rather than creating separate rendered images and managing multiple file versions, your visual output remains connected to the model.
This enables:
What you see in SketchUp can now translate more directly into the drawings and presentation materials you deliver to clients.
SketchUp now offers a powerful visualisation workflow for every project stage:
Explore
Use SketchUp Diffusion to generate design concepts, visual styles and creative directions quickly.
Refine
Leverage Styles, Shadows, Ambient Occlusion and Photoreal Materials to improve clarity and realism as your design develops.
Present & Document
Combine Photoreal Materials, Environments and LayOut to create immersive presentations, professional documentation and compelling client deliverables.
SketchUp continues to evolve as a powerful visualisation platform in 2026. From AI-assisted concept generation with Diffusion through to photoreal design presentations and professionally documented project outcomes, SketchUp provides designers across New Zealand with the tools needed to communicate ideas clearly and confidently.
Whether you’re an architect, builder, interior designer, landscape architect or design professional, effective visualisation can help you gain client confidence, streamline approvals and ultimately win more work.
If you’d like assistance getting started or want to learn how to get more from your SketchUp workflow, reach out to the friendly team at SketchUp New Zealand.
Happy modelling!
AUTHORISED PARTNERS


COMPANY
LEGAL
HELP
RESOURCES

 SketchUp Connector for Claude